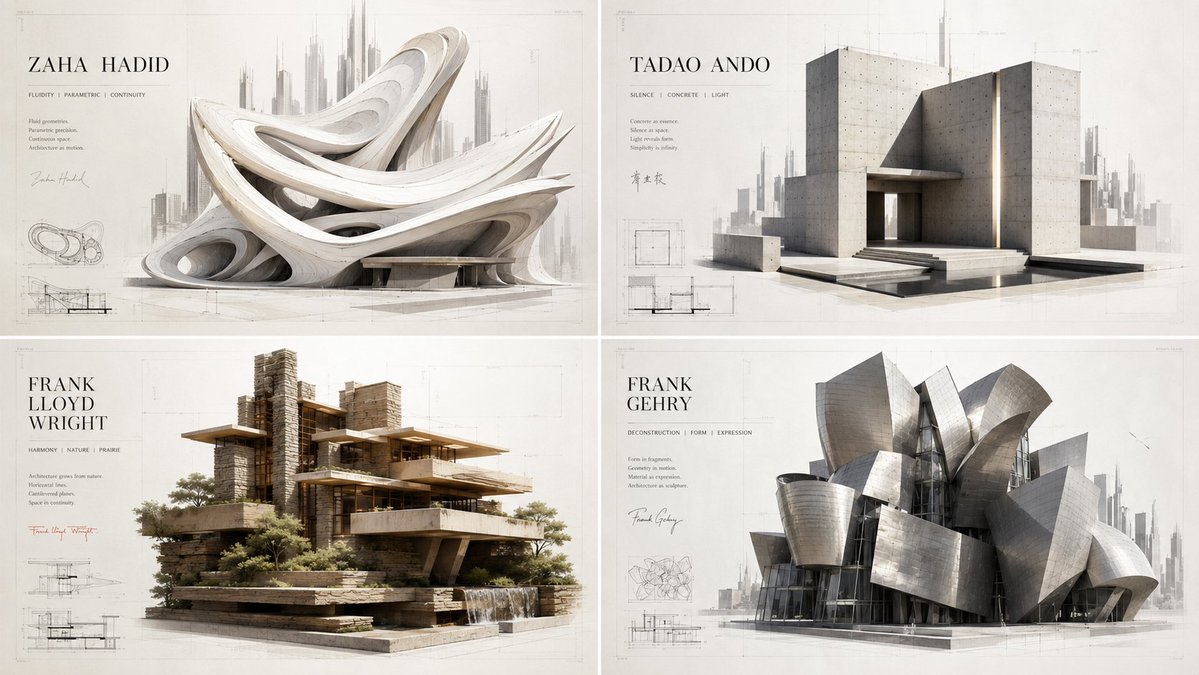
Prompt
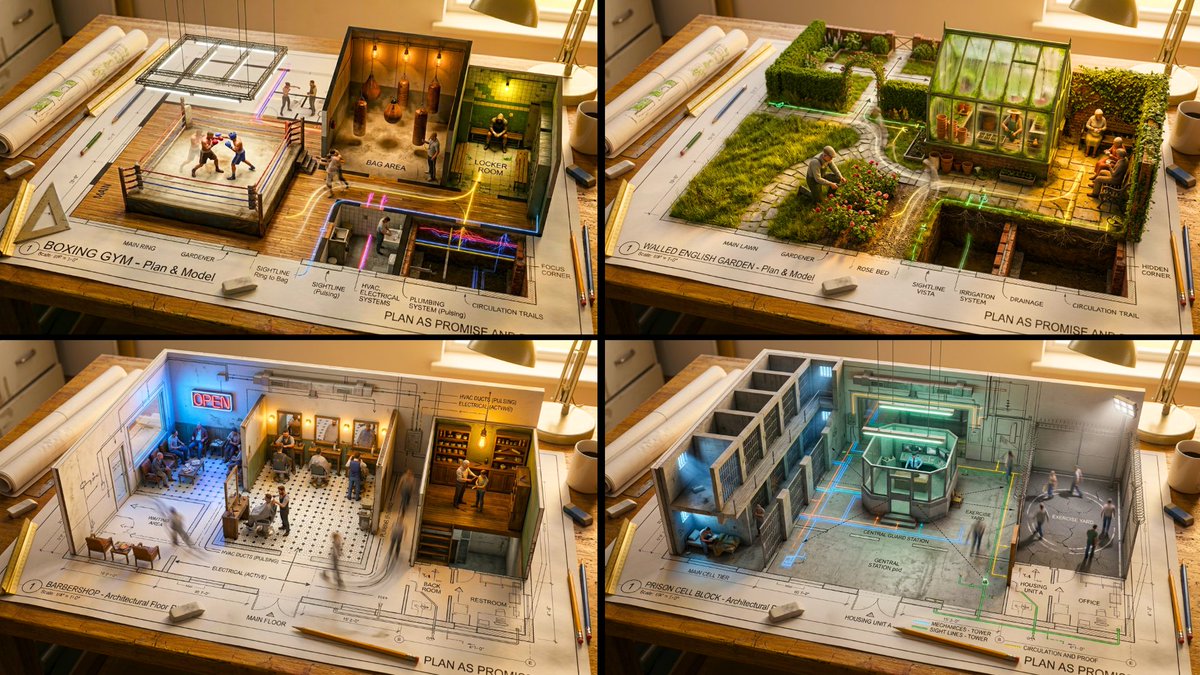
Living Architectural Floor Plan
Create an architectural floor plan that becomes a miniature livable model, with realistic rooms, warm lighting, and tiny human activity across the layout.
About this style
This concept blends a drafted floor plan with a cutaway miniature model, so rooms rise from the paper into fully detailed spaces. Warm studio lighting, tiny figures, and visible tools give it a presentation-board feel. You can change the location, room types, or interior style while keeping the plan-as-model composition.