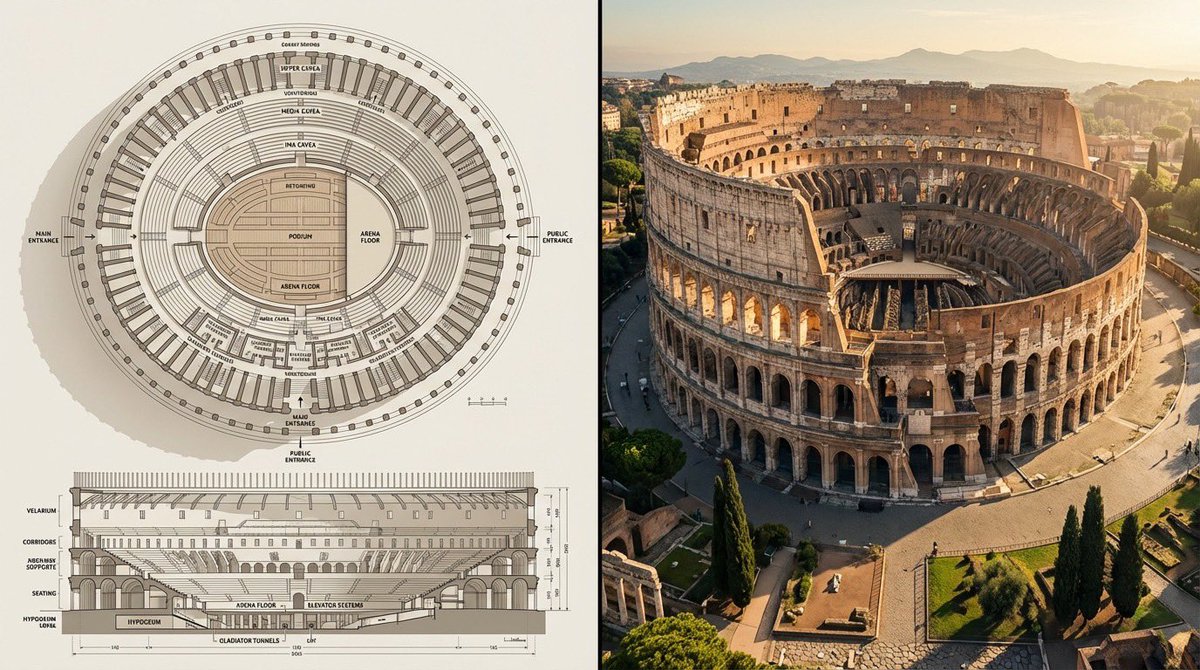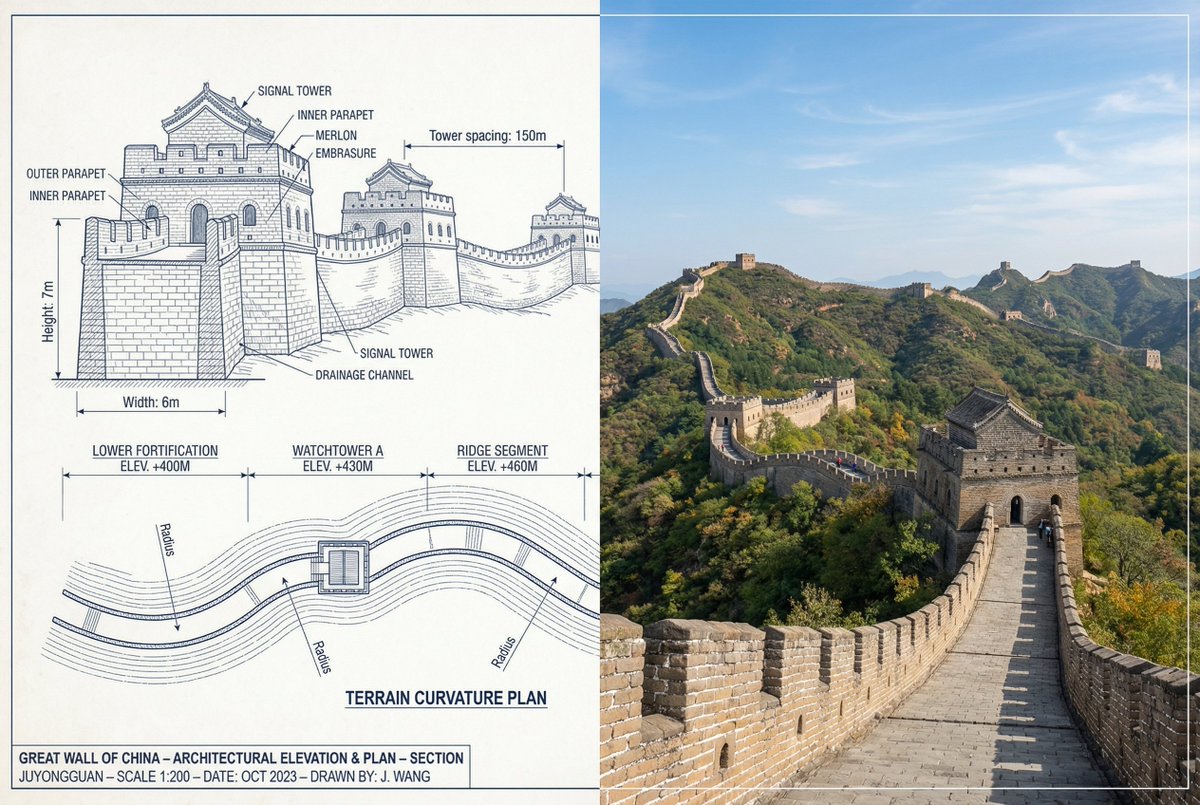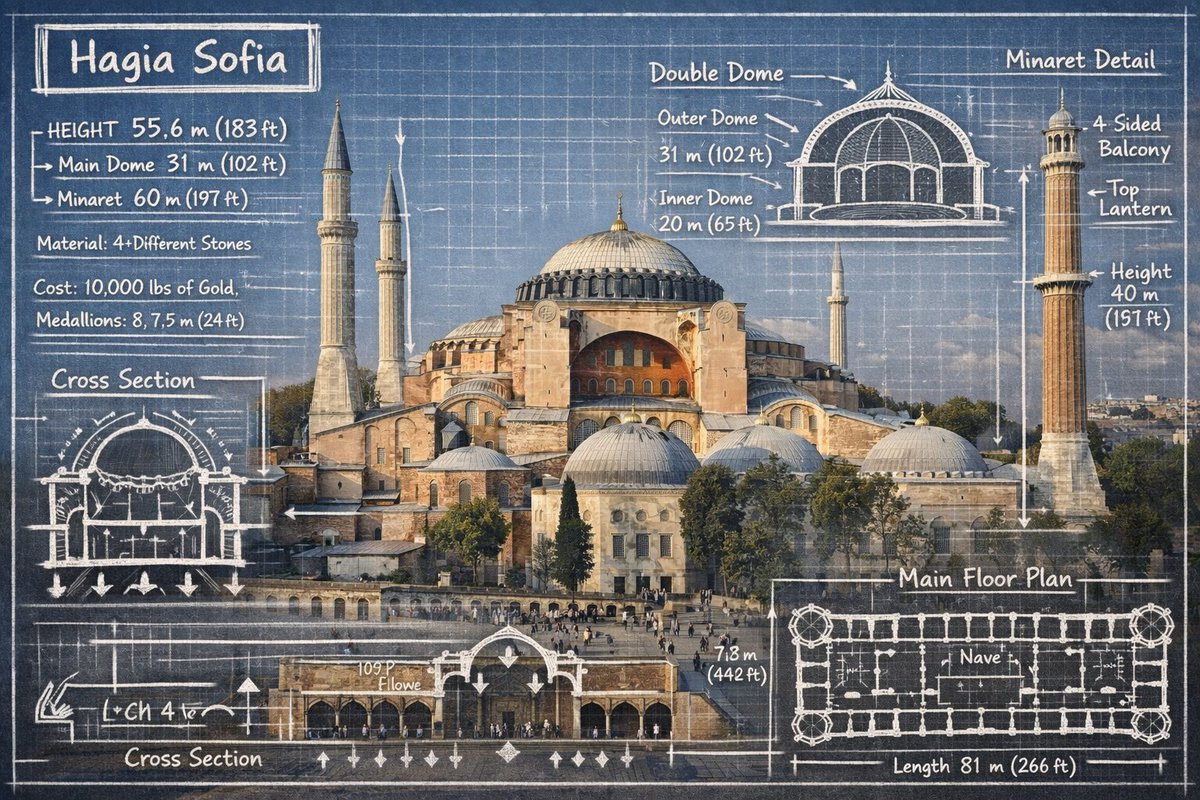

Prompt
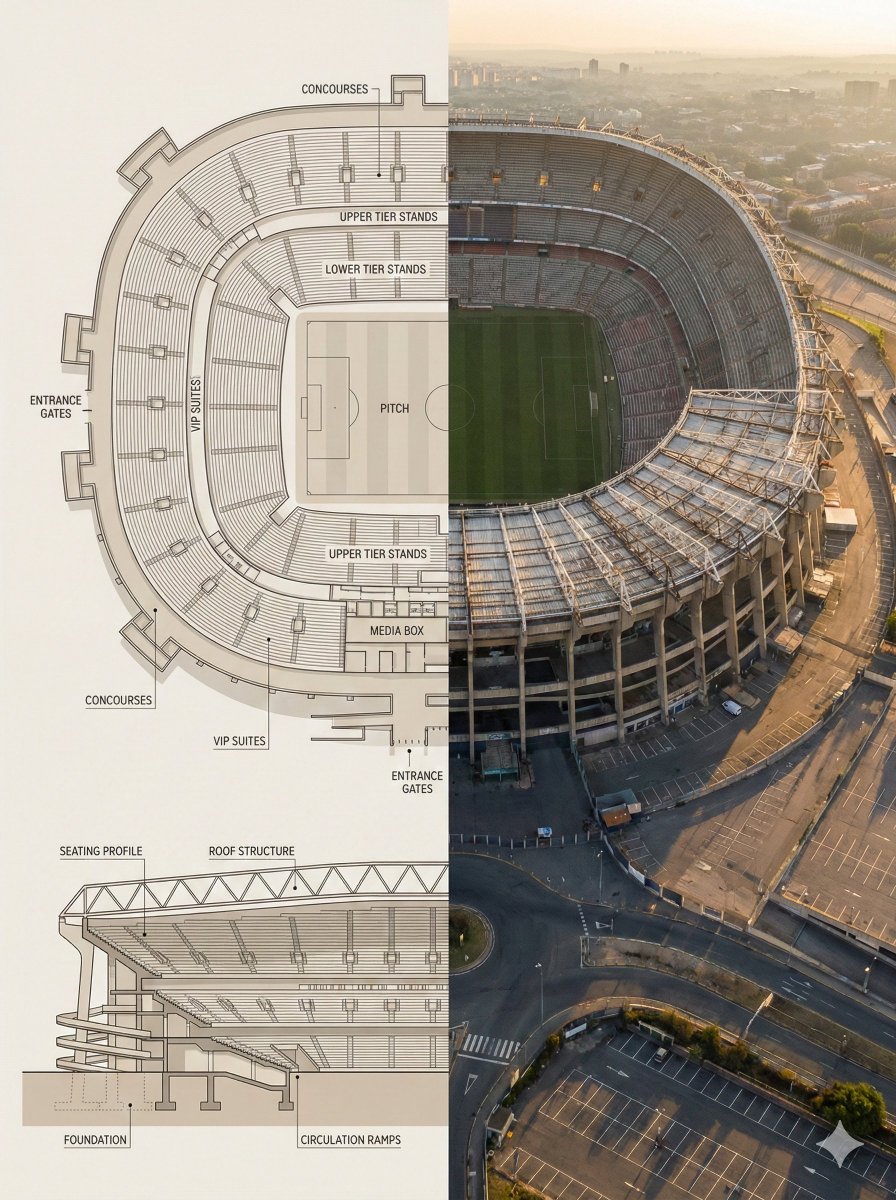
Stadium Blueprint Comparison Poster
Create a split-view stadium poster with a labeled architectural floor plan on the left and a golden-hour aerial exterior on the right, all in a clean museum style.
About this style
This layout pairs a technical stadium plan and cross-section with a realistic aerial exterior view, making the structure easy to study from both angles. Use neutral beige and warm gray on the drawing side, then warm sunset light and weathered textures on the photo side for a polished educational comparison.